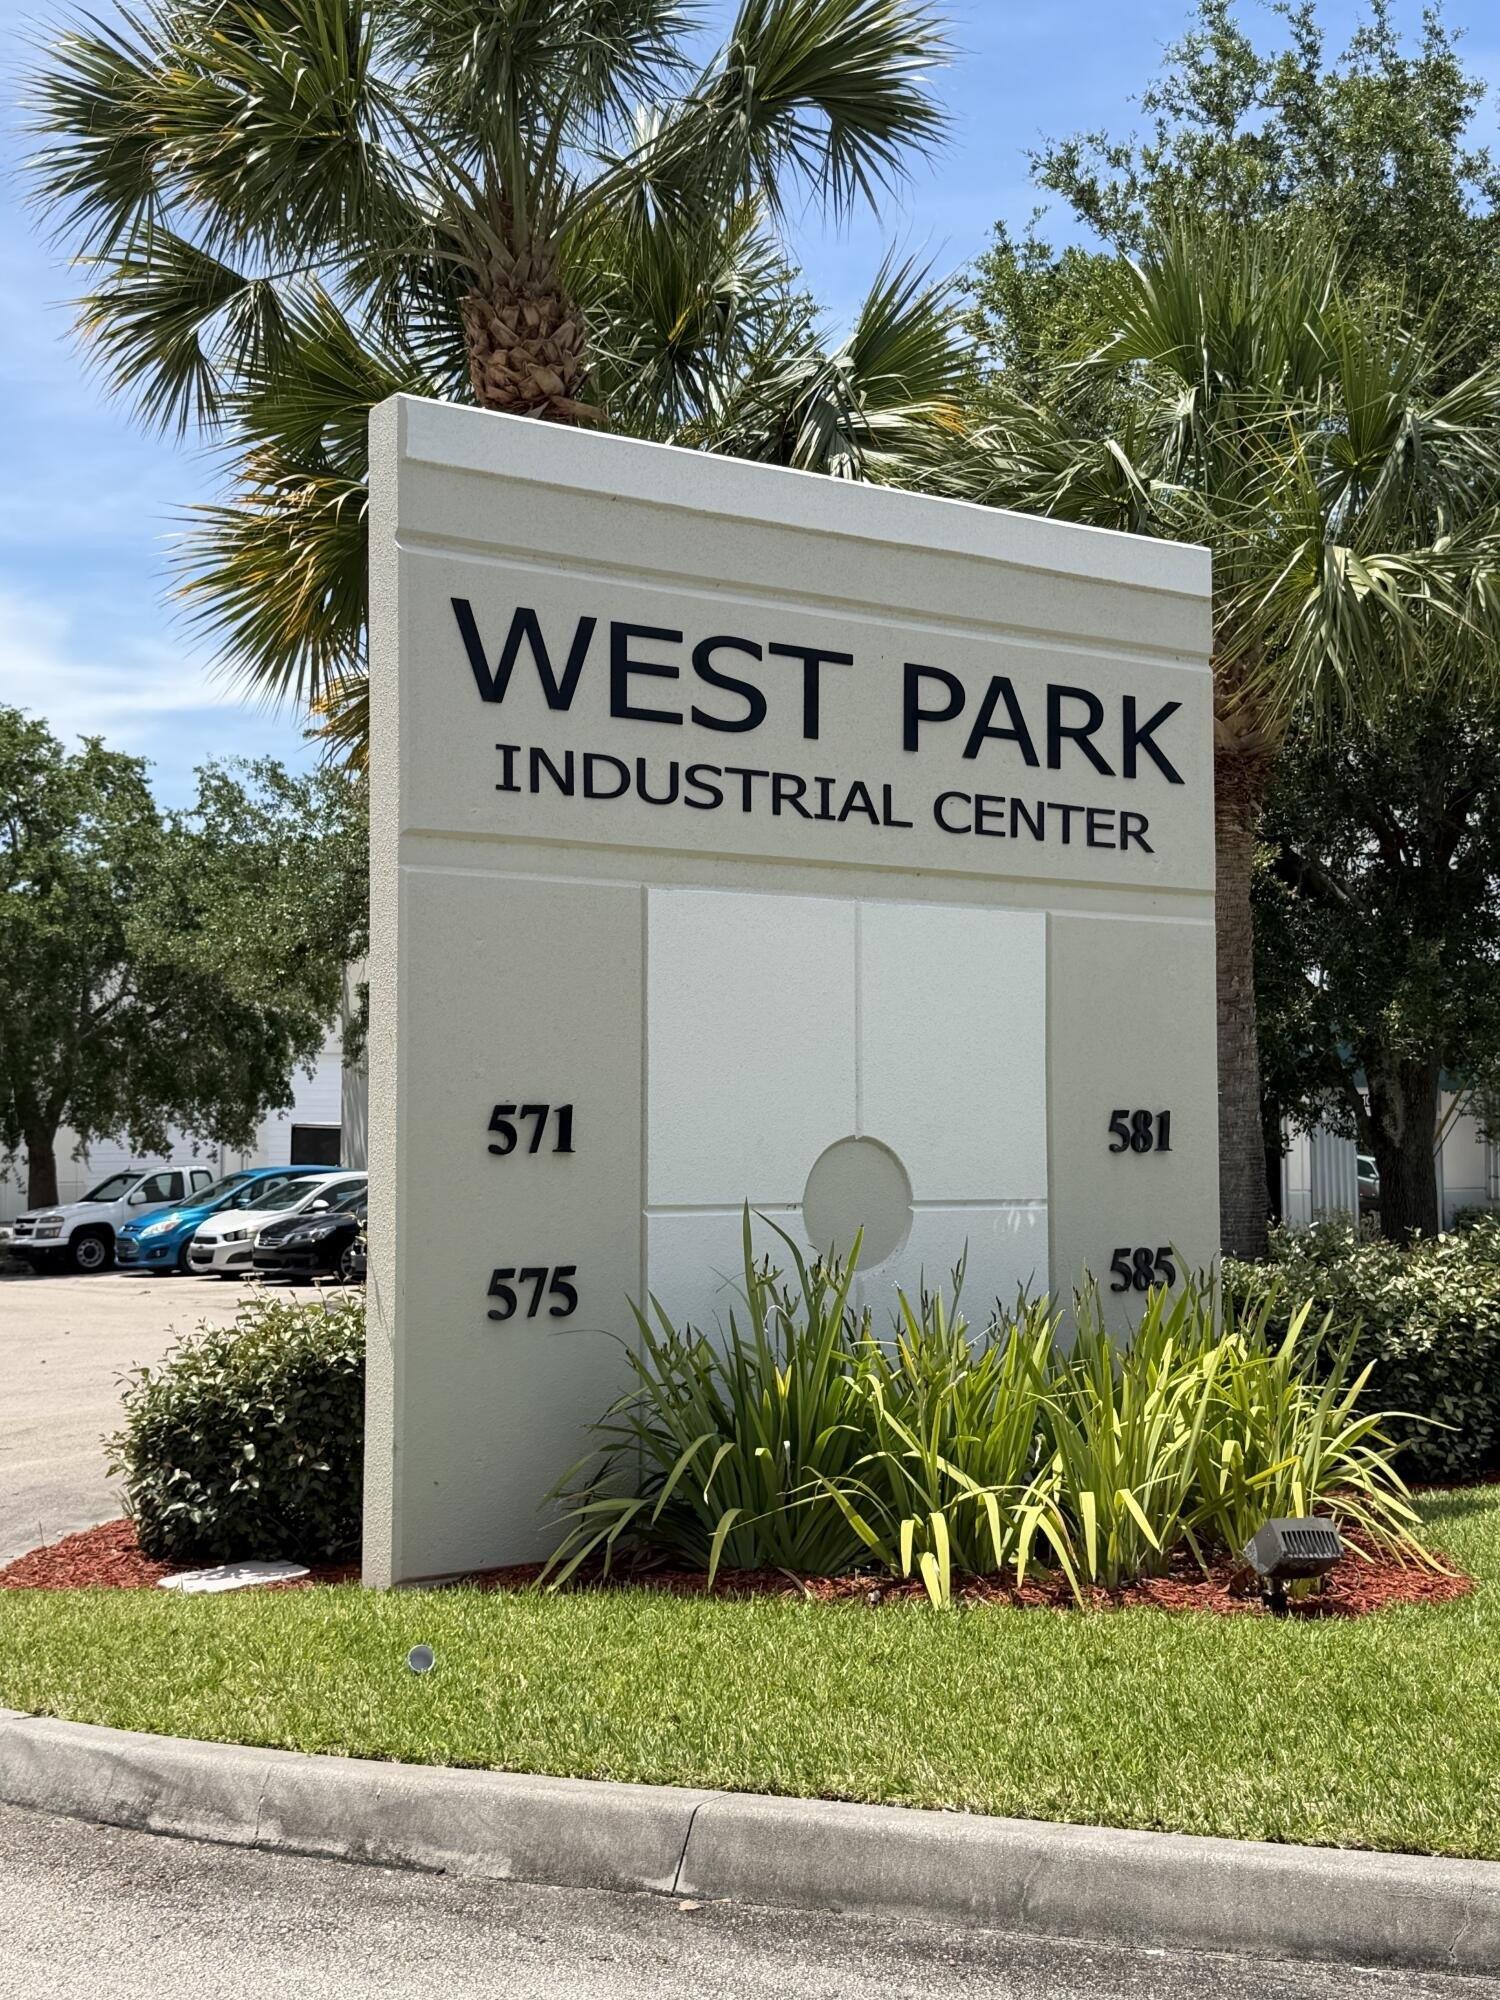
575 NW Mercantile Place 110 Port St. Lucie, FL 34986
Other
MLS #: B26038977
Courtesy Of The Keyes Company
Property InformationDescription
Mofied Gross (RE taxes over base only). Desirable Industrial Flex Unit - 2,232+/- SF Well-located and highly desirable industrial flex unit offering approximately 2,232 square feet of versatile space. The front portion features two attractive air-conditioned office/showroom areas, providing a professional environment for customer-facing operations. An enclosed, air-conditioned mezzanine with a concrete floor is situated above the offices and is designed with an approximate 150 PSF load limit, offering valuable additional workspace or storage. The warehouse area boasts impressive 22-foot clear ceilings and is equipped with a 12' wide by 14' high ground-level roll-up door, allowing easy access for deliveries, equipment, and inventory. ... Constructed with durable 7" to 9" thick tilt-wall concrete panels and a 20-gauge metal roof, this unit is built for long-term performance. Power is supplied via three-phase electric service rated at 128 amps, 208 volts. This flexible and functional space is ideal for a variety of industrial, warehouse, distribution, manufacturing, or service-related uses. Excellent location with convenient access to major transportation routes. Call today to schedule your private tour. All information is deemed reliable but not guaranteed and has not been independently verified. Buyers are encouraged to conduct their own due diligence and verify all measurements, specifications, zoning, and permitted uses.
Features
- Age: 11-20 Years Old
- Building Units: 1
- Cooling System: Window Unit(s)
- Cooling System: Central Air
- Cooling System: Wall/Window Unit(s)
- Exterior Type: Concrete
- Floor Covering: Tile
- Floor Covering: Carpet
- Floor Covering: Concrete
- Floors: 1
- Heating System: Central
- Legal Description: ST LUCIE WEST PLAT #166 ST LUCIE WEST INDUSTRIAL PARK PHASE II (PB 43-3) UNIT A-10 WEST PARK INDUSTRIAL CENTER (OR 2607-600) BEING THAT PART
- MLSID: B26038977
- Parking Spaces: 2
- Roof Type: Metal
Copyright © 2026 BeachesMLS. All rights reserved. All information provided by the listing agent/broker is deemed reliable but is not guaranteed and should be independently verified. Information being provided is for consumers' personal, non-commercial use and may not be used for any purpose other than to identify prospective properties consumers may be interested in purchasing.
