6528 E Highway 22 Panama City, FL 32404
Other
MLS #: 795668
Courtesy Of Counts Real Estate Group Inc
Property InformationDescription
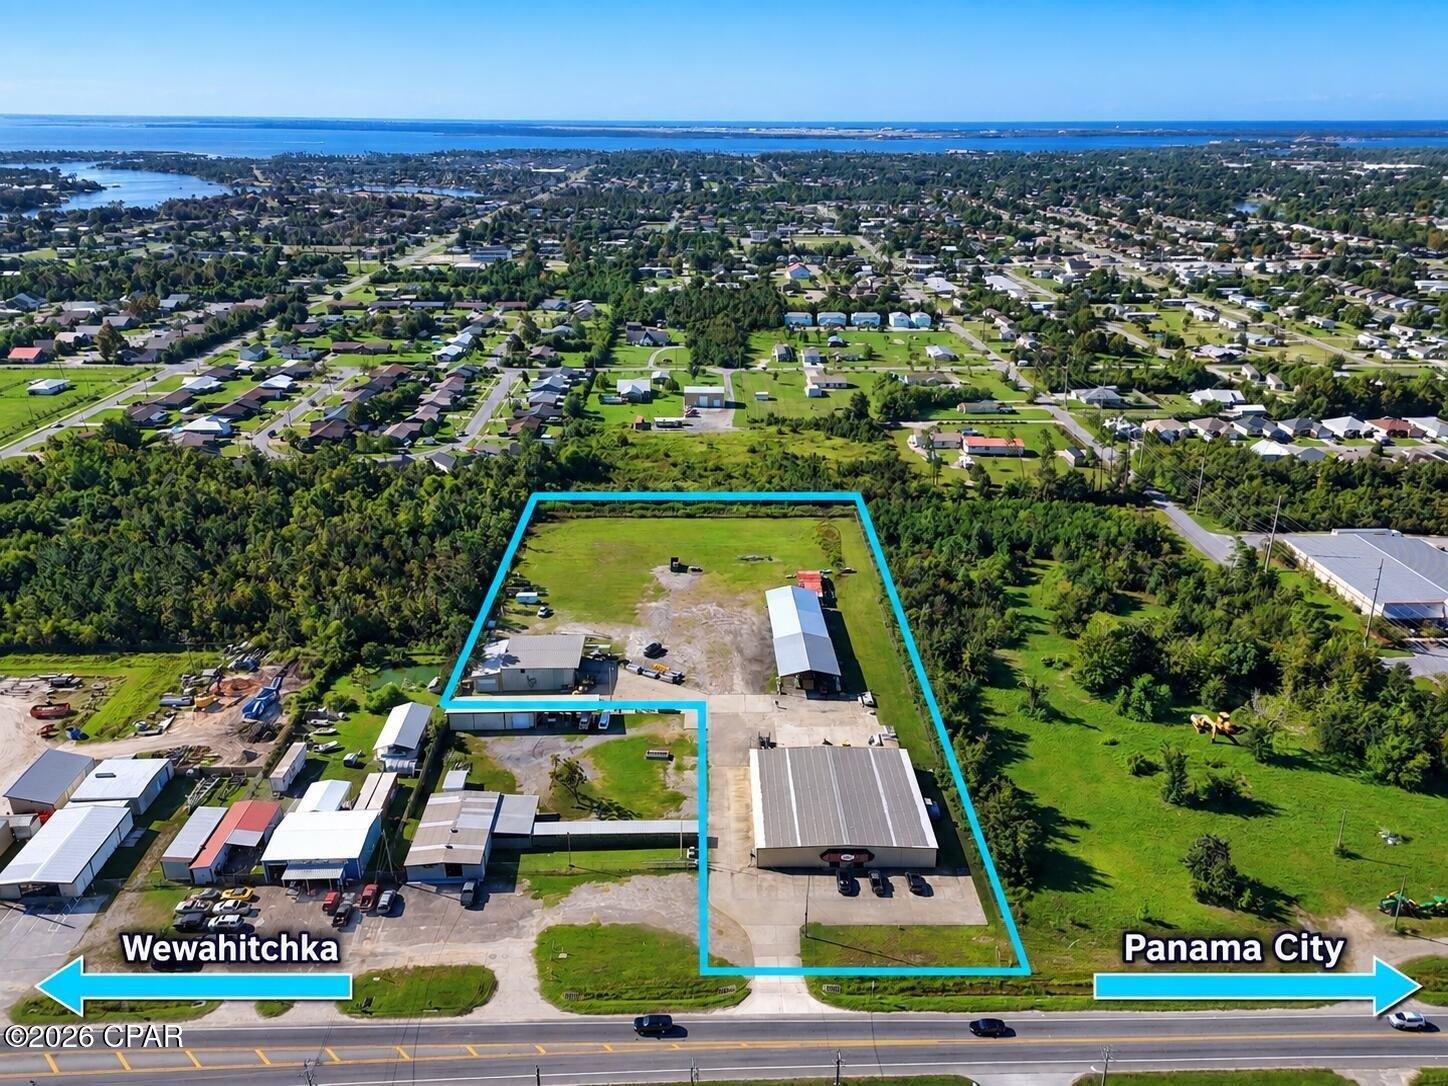
This expansive 4.2-acre commercial property offers a versatile industrial footprint perfectly suited for manufacturing, distribution, or heavy equipment operations. The fully secured site is enclosed by a 6-foot chain-link fence topped with 3-strand barbed wire and features extensive concrete and crushed asphalt yards for optimal staging, parking, and logistics. The site plan also strategically incorporates dedicated grass and retention areas. The complex consists of three primary structures designed to accommodate a wide range of operational needs: Main Heated & Cooled Building (100' x 100' x 14'): This 10,000 sq. ft. metal building serves as the central professional hub. It features an extensive, fully climate-controlled build-out including a foyer, eight standard offices, a dedicated production office with an en-suite bathroom, an engineering room, and a break room. The facility also houses an HVAC room, a router room, power panels, and two additional primary bathrooms. Secondary Metal Warehouse (50' x 75' x 20'): A versatile 3,750 sq. ft. 20 Ft high-clearance metal building. This structure is optimized for large equipment or shipping/receiving with two 12' x 12' roll-up doors and one massive 18' x 18' roll-up door. Heavy-Duty Pole Barn (40' x 150'): Providing 6,000 sq. ft. of covered, open-air storage, this space is ideal for fleet parking, staging raw materials, or protecting heavy machinery.
Features
- Age: 21-30 Years Old
- Cooling System: Central Air
- Exterior Type: AluminumSiding
- Legal Description: 7 4S 13W 4.5A -22- 131C4 BEG 105' W OF NE COR OF NW1/4 OF NE1/4 OF SE1/4 TH CONT W 224.43' S 663.37' E 327.86' N 451.40' W 105' N 210' TO POB ORB 3123 P 953 SUB TO FP&L ESMT
- MLSID: 795668
MAP & DIRECTIONS
Copyright © 2026 Central Panhandle Association of REALTORS. All rights reserved. All information provided by the listing agent/broker is deemed reliable but is not guaranteed and should be independently verified. Information being provided is for consumers' personal, non-commercial use and may not be used for any purpose other than to identify prospective properties consumers may be interested in purchasing.
